

Transforming Small Spaces: How an Open Kitchen Revolutionized Home Entertaining
Key Takeaways
- Open kitchen designs promote social interaction while cooking.
- Homeowners in urban areas benefit greatly from space optimization.
- Innovative layouts can increase property value in competitive markets.
- Natural light plays a crucial role in transforming small spaces.
- Modern technology can aid in creating multifunctional kitchen areas.
The Need for Open Kitchen Layouts
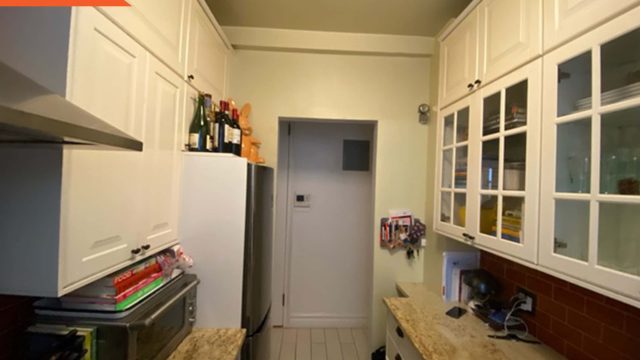
In today's fast-paced world, the kitchen has evolved beyond mere food preparation; it is a hub for family gatherings and social interactions. Many homeowners, especially in urban areas like Jakarta and Surabaya, find themselves with limited space, making it essential to optimize their kitchen layouts. A traditional galley kitchen often stifles creativity and connection, prompting many to reconsider their home design.
Recent trends indicate that opening up kitchens can significantly enhance the quality of life for residents. For example, Sean and Brian, residents of an urban apartment, found inspiration from a friend's recently renovated open kitchen. This shift not only transformed their cooking space but also enriched their ability to entertain guests. The move towards open kitchen designs is not just a trend; it reflects a growing desire for inclusivity in home environments.
Benefits of an Open Kitchen Design
Transforming a cramped galley kitchen into an open design brings numerous advantages:
- Increased Space: An open layout maximizes usable space, making kitchens feel larger and more inviting.
- Enhanced Natural Light: Removing walls allows for better light flow, brightening up the cooking area.
- Improved Functionality: Open kitchens often facilitate easier movement and workflow during meal preparation.
- Social Engagement: Chefs can interact with guests, fostering a communal dining experience.
How to Successfully Transition to an Open Kitchen
For homeowners considering a transformation, several key steps can lead to a successful open kitchen design:
1. Assess Your Space
Begin by evaluating your current kitchen layout. Identify walls that can be removed without compromising structural integrity. Consulting a professional is advisable to ensure safety and compliance with local building codes, especially in densely populated areas like Bali.
2. Plan for Functionality
Think about how the new space will be used. Incorporating features like an island can provide additional seating and storage. Multifunctional furniture and appliances can further maximize space efficiency.
3. Choose the Right Design Elements
Select materials and colors that reflect your style while also enhancing the open concept. Light hues can make a space appear larger, while splashes of color can add personality and warmth.
4. Incorporate Technology
Modern technology can simplify cooking and entertaining. Smart appliances can be integrated into the design for convenience, allowing homeowners to enjoy a more efficient cooking experience.
Conclusion
As the demand for open kitchen spaces grows, homeowners across Southeast Asia are embracing this transformative trend. Not only does an open layout enrich the cooking experience, but it also fosters social connections, enhancing the overall quality of life. Whether you are located in bustling Jakarta or serene Bali, reimagining your kitchen could be the key to creating a more inviting and enjoyable home environment. This trend underscores a pivotal shift in how we view our living spaces, making them not just places for preparation but also centers of gathering and joy.