

Transforming Space: A Modern Loft Emerges from a NYC Apartment Renovation
Key Takeaways
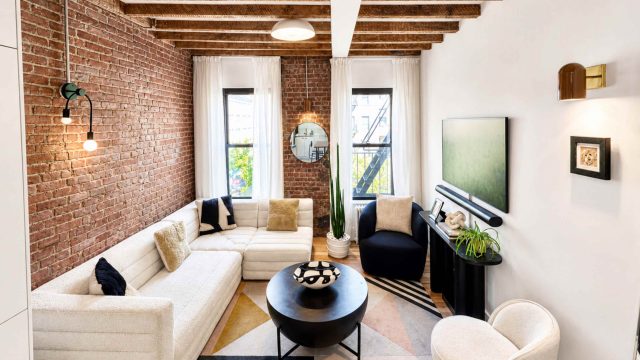
- Original wood beams add character and warmth to the space.
- Scandinavian design influences enhance the apartment's modern feel.
- Smart storage solutions maximize the functionality of the loft.
- Exposed brick walls offer a blend of rustic charm and urban elegance.
- Renovations like this drive demand in the competitive NYC housing market.
The Journey of Transformation
In the vibrant heart of New York City, a dated 600-square-foot apartment has undergone a remarkable transformation, evolving from a cramped space into a spacious modern loft. This renovation story, led by designer Sean Matthew Robinson, is a testament to the possibilities that lie in urban living. The discovery of original wooden beams beneath the ceiling was a pivotal moment in this renovation, serving as the foundation for a stylish redesign that balances contemporary aesthetics with historical charm.
Unveiling the Hidden Potential
The restoration journey began with a commitment to unearth the apartment's hidden potential. Once the dated finishes were stripped away, the original wood beams came to light, offering a unique architectural feature that connects the past with the present. This element not only adds depth but also contributes to the warmth of the space, making it inviting and comfortable. The decision to leave these beams exposed harmonizes beautifully with the overall modern aesthetic that Robinson aimed to achieve.
Designing for Functionality
In urban environments like NYC, maximizing space is crucial. The newly designed loft integrates custom-built storage solutions that enhance the functionality of the living area without sacrificing style. These designs are tailored to fit seamlessly within the structure, ensuring every inch of space is utilized effectively. The layout promotes an open flow, encouraging a lifestyle that embraces both leisure and productivity.
Scandinavian Influence and Color Palette
Scandinavian design principles have played a significant role in the apartment's transformation. Clean lines, minimalistic furniture, and a soothing color palette of whites, grays, and natural wood tones create an airy ambiance. This choice not only modernizes the space but also allows the original beams to stand out as a bold statement. The kitchen, which features sleek finishes and innovative appliances, further reflects this influence, making it a focal point for both cooking and entertaining.
Why This Matters Now
The significance of this apartment renovation is multifaceted, especially within the context of the current housing market in NYC. As more individuals seek to invest in properties that blend history with modernity, renovations like this one exemplify the potential returns on such investments. Moreover, given the ongoing trends in sustainable living and urban adaptation, showcasing design that honors original architectural elements could inspire more homeowners and investors to embrace similar renovations. Such transformations can not only enhance property value but also contribute positively to the overall aesthetic of neighborhoods in places like Hell's Kitchen.
Conclusion
This transformation is more than just a renovation; it’s a shift in perspective regarding urban living. By embracing the original structures of a home and integrating modern design elements, owners can achieve a space that is both functional and beautiful. This renovation serves as an exciting example of what is possible in the ever-evolving landscape of New York City’s real estate market.