

Transforming an Unfinished Basement into a Cozy Living Space
Key Takeaways
- Create a functional layout for maximum utility.
- Use color and lighting to enhance the space.
- Incorporate a small kitchen for added convenience.
- Consider insulation and ventilation for comfort.
- Focus on timeless design for longevity.
The Vision Behind the Transformation
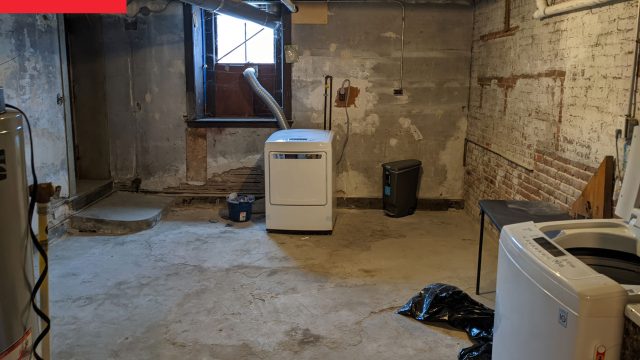
When Shardé Marchewski and her husband, Jens, first acquired their historic Boston home in 2019, they found themselves staring at an unfinished basement. The space was distinctly unwelcoming, evoking thoughts of a typical horror film setting. However, the couple saw potential where others saw a daunting project. Their vision? To create an inviting in-law suite complete with a fully functional kitchen.
Designing for Functionality and Aesthetics
The centerpiece of their renovation was undoubtedly the kitchen. They aimed for a design that felt both timeless and striking, while ensuring it remained functional for everyday use. This approach is crucial for anyone considering a basement conversion.
Selecting the Right Materials
Choosing quality materials can dramatically affect the ambiance of the space. For instance, the couple opted for durable countertops that are both practical and stylish. They also emphasized using light-colored cabinetry to enhance the brightness of the basement, which is often a challenge due to limited natural light.
Lighting: A Game Changer
Effective lighting can transform a dimly lit basement into a vibrant living area. Shardé and Jens incorporated multiple light sources, including pendant lights over the kitchen bar and recessed lighting throughout the suite. This strategy not only brightened the space but also highlighted key design features.
Creating a Timeless Design
To ensure the design remains appealing over the years, the couple focused on classic elements that transcend trends. This includes a neutral color palette paired with accent pieces that reflect their personal style.
Incorporating Comfort and Style
Comfort was another priority in their design. By adding plush furnishings and warm textiles, they managed to create a cozy environment that invites relaxation. Such features are essential when converting a space intended for guests or family.
Practical Considerations: Insulation and Ventilation
While aesthetics play a significant role, practicality cannot be overlooked. Adequate insulation and ventilation are vital to maintain a comfortable temperature year-round. The couple ensured that their new suite was equipped with the necessary climate controls, making it habitable regardless of the season.
Conclusion: A Vision Realized
The transformation of Shardé and Jens's basement is a testament to the power of vision and creativity. What was once an unfinished and intimidating space has now blossomed into a stylish and functional in-law suite that reflects their tastes and serves their needs. This project highlights the potential hidden within many basements and serves as an inspiring example for others considering similar renovations.
As the renovation trends rise in Southeast Asia, particularly in markets like Indonesia—with cities such as Jakarta, Surabaya, and Bali embracing home improvements—this case serves as both inspiration and a roadmap for homeowners looking to enhance their properties.